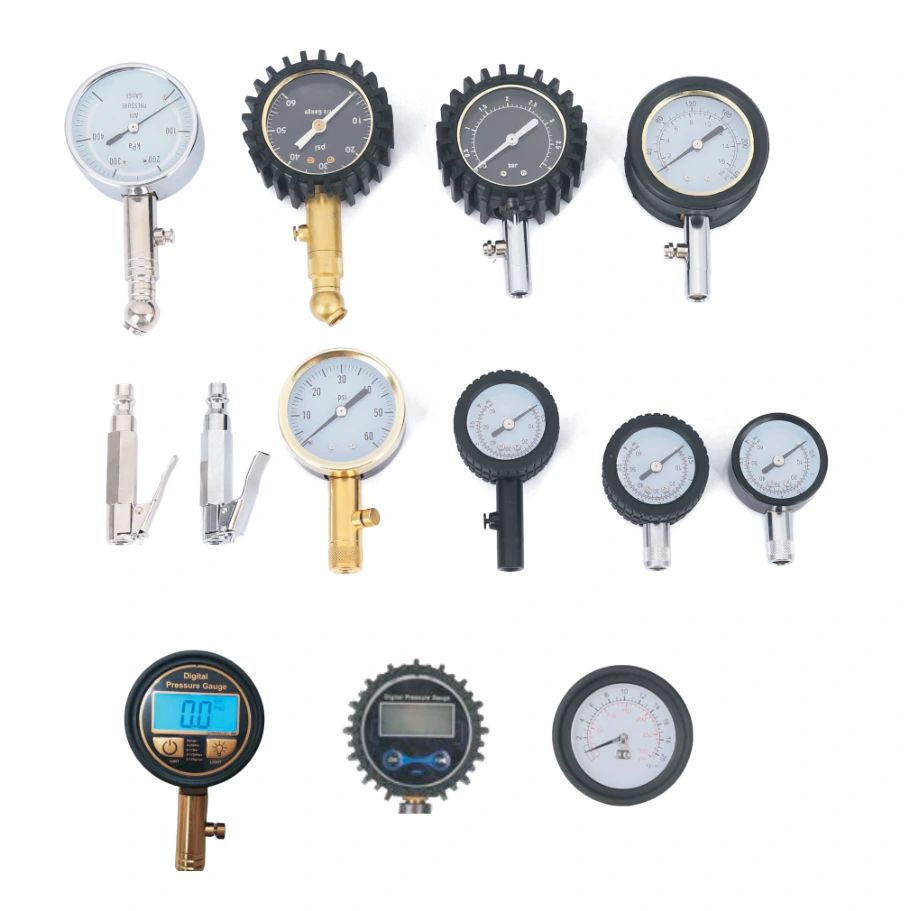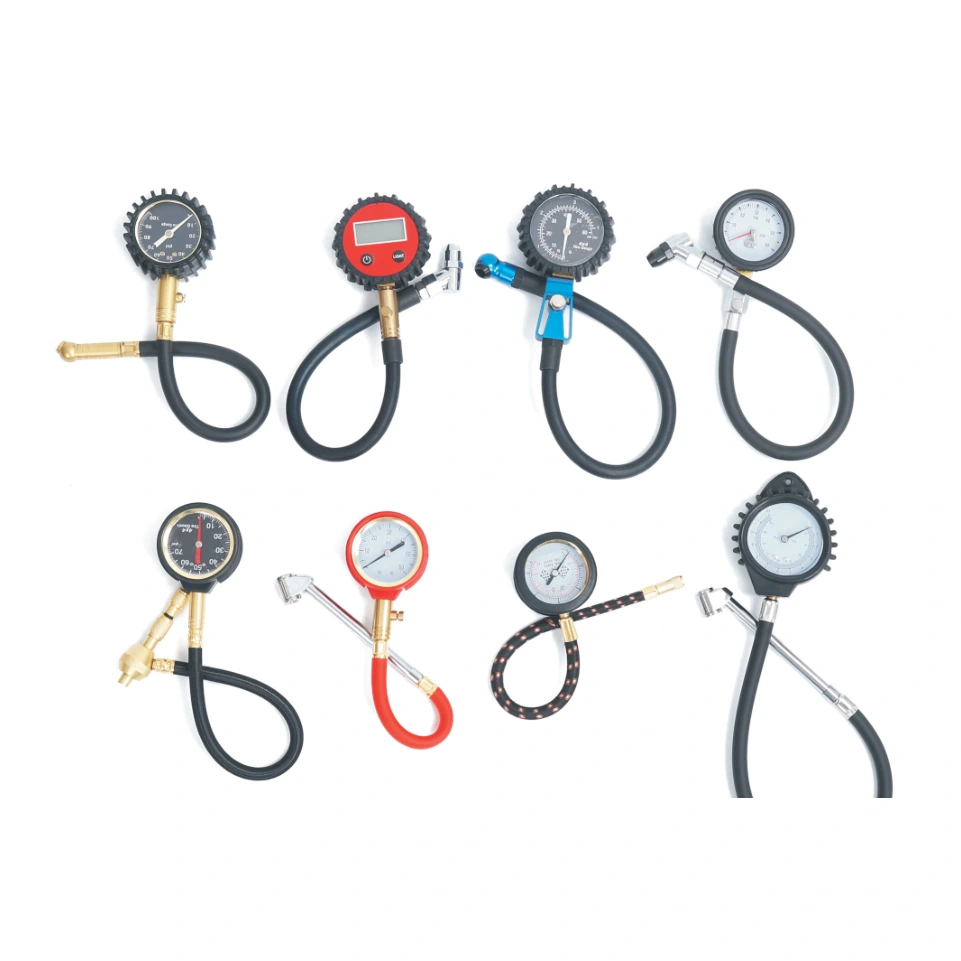
 English
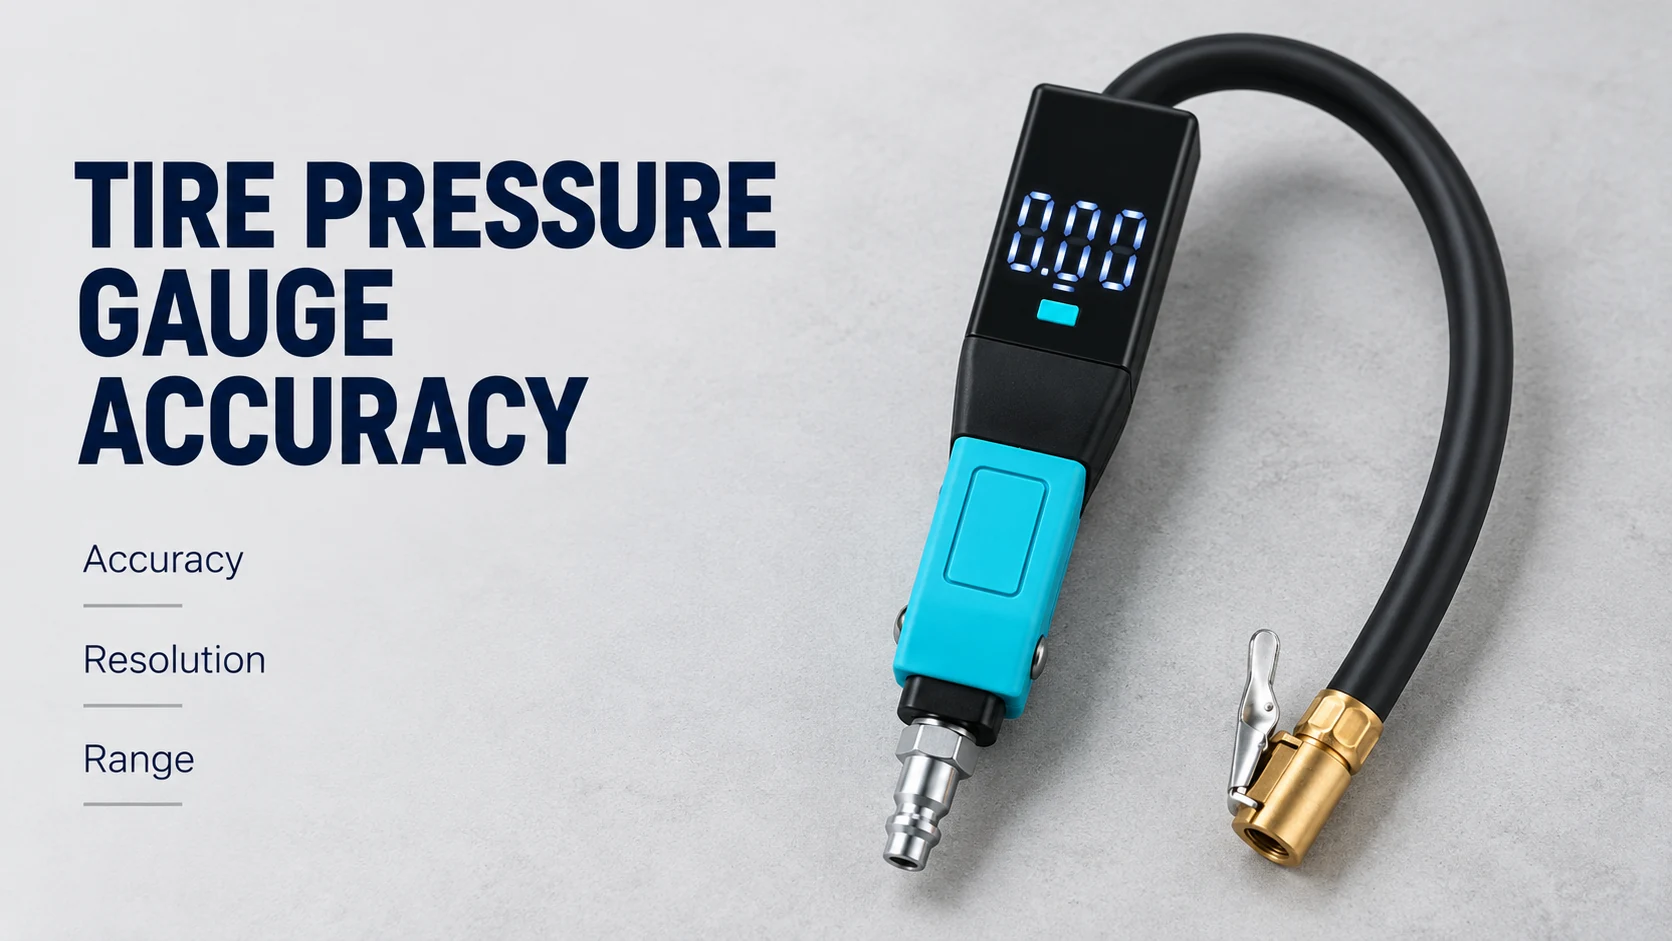
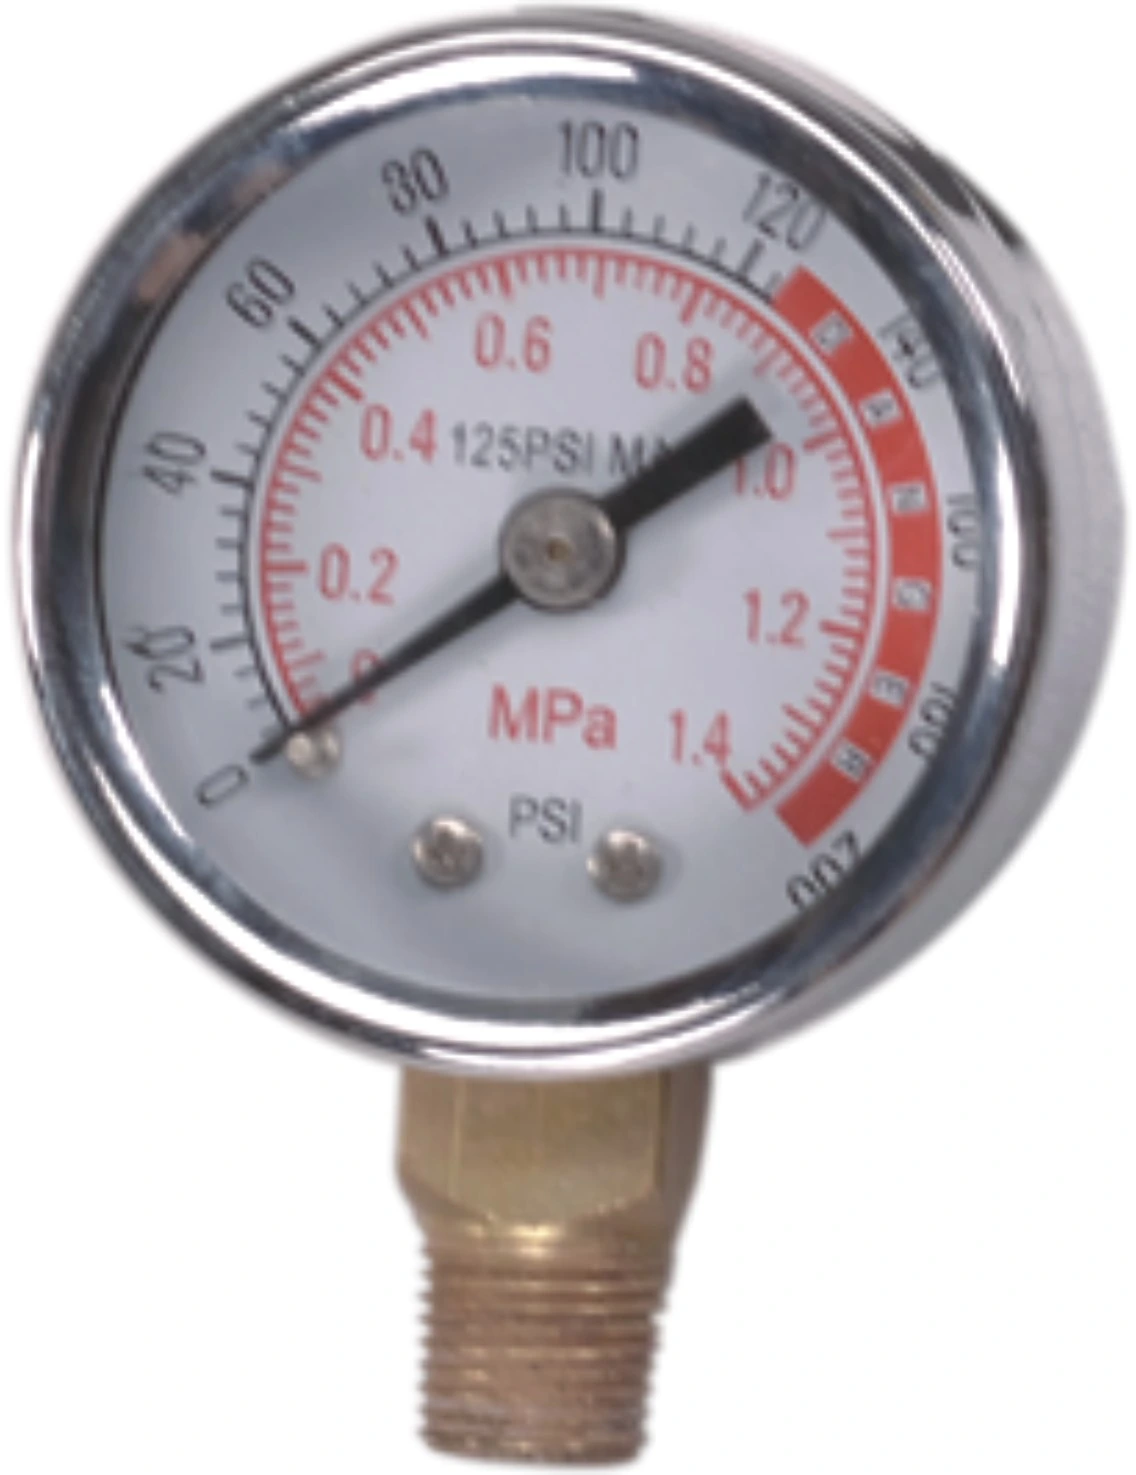
Tire pressure gauge accuracy is often difficult to compare because product sheets mix several numbers: a maximum reading, a decimal display step and an accuracy statement. For an importer approving a product range or a workshop setting acceptance criteria, each number answers a different question.
This guide explains how to read those specifications, compare quotations and request evidence that relates to the pressures your customers use.
Save a copy for your purchasing team
Tire pressure gauge accuracy guide PDF
Illustrated PDF · 4 pages · 365 KB. Includes product links and a printable reference for workshop and distributor discussions.
Accuracy, resolution and measuring range
| Specification | What it tells the buyer | What it does not establish |
|---|---|---|
| Numerical accuracy or error specification | The stated limits on measurement error under the manufacturer’s specified conditions. | Performance outside those conditions or a calibration result for every supplied unit. |
| Display resolution | The smallest distinguishable change in the displayed value. For a digital display, this is commonly the step between adjacent values. | That the reading is correct to that increment. |
| Specified measuring interval | The pressure interval over which the stated measurement performance applies. | The recommended tire pressure or maximum safe supply pressure for the complete assembly. |
| Maximum permitted inlet or working pressure | An operating limit identified by the manufacturer for the relevant component or assembly. | The pressure to put into a vehicle’s tire. |
Strictly, the International Vocabulary of Metrology defines accuracy as a qualitative concept. Commercial data sheets commonly use “accuracy” for a numerical error specification. For purchasing, ask the supplier to state the actual error limits, calculation basis, pressure interval and conditions.
Likewise, check the specified measuring interval rather than relying only on the largest number visible on a display. The VIM definition of measuring interval ties it to measurement performance under defined conditions.
A real product example: 0.1 PSI resolution and ±0.5 PSI accuracy
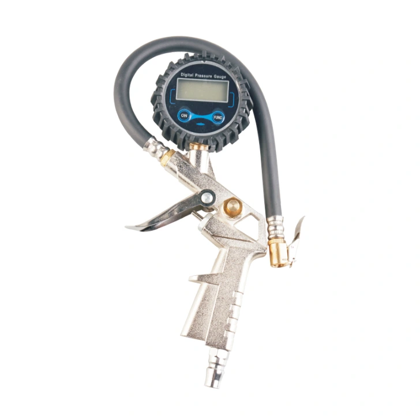
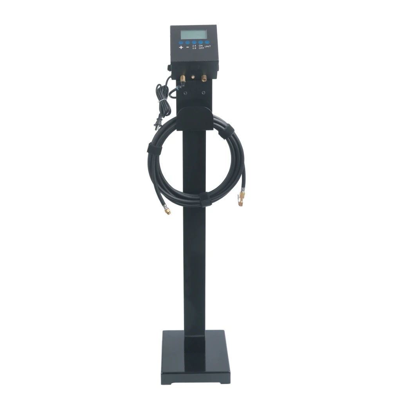
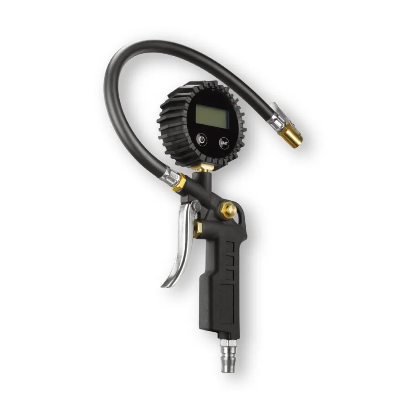
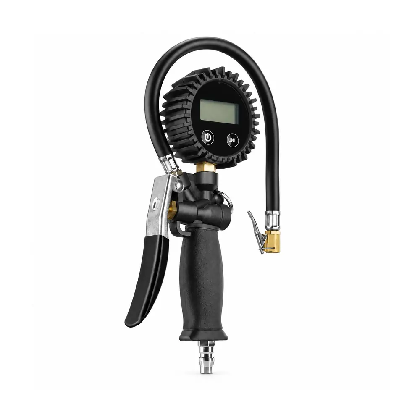
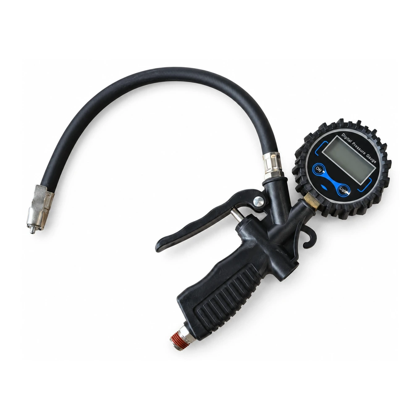
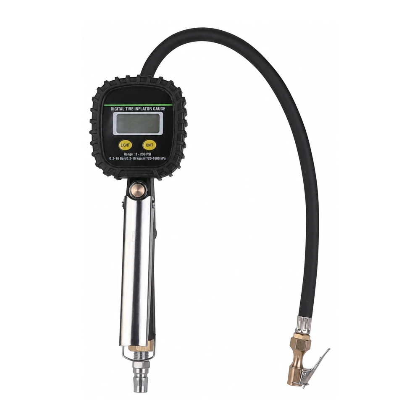
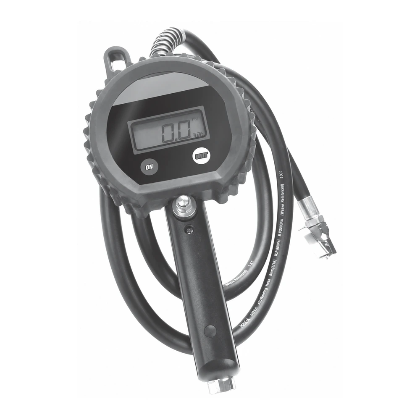
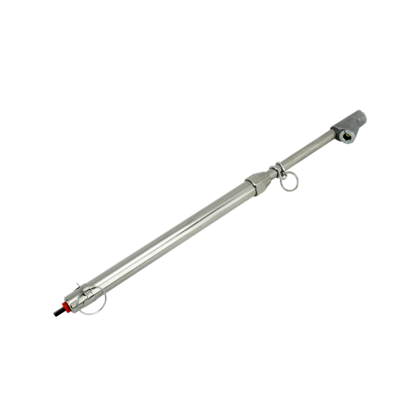
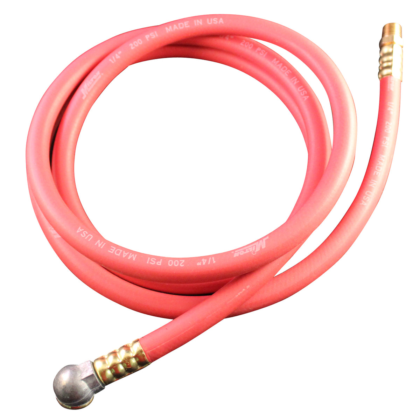
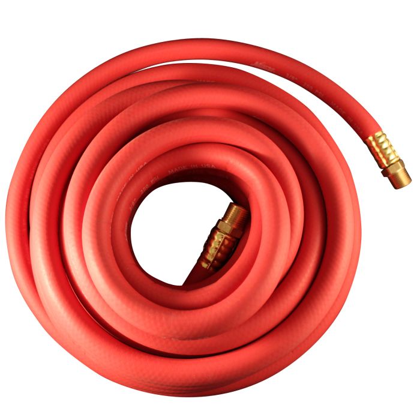
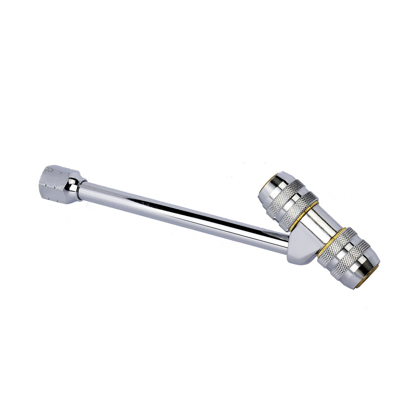
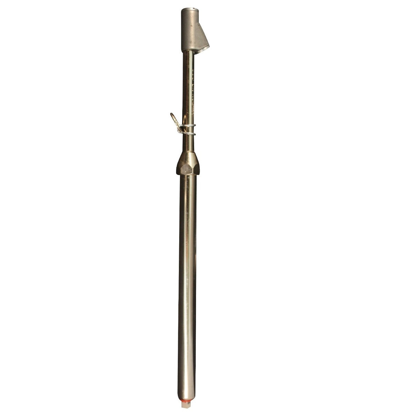
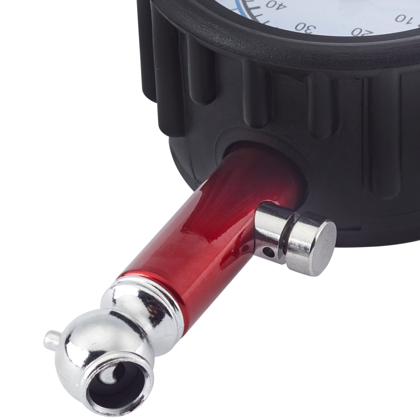
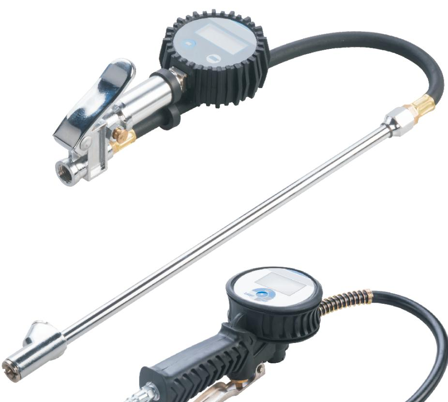
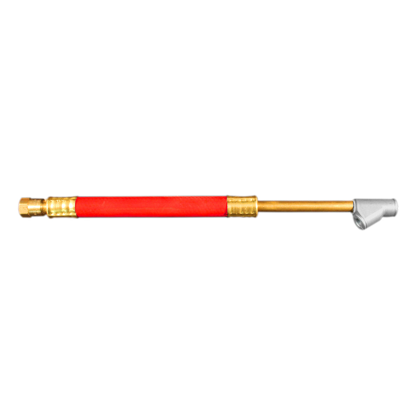
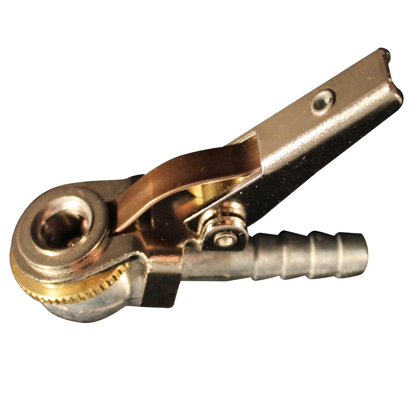
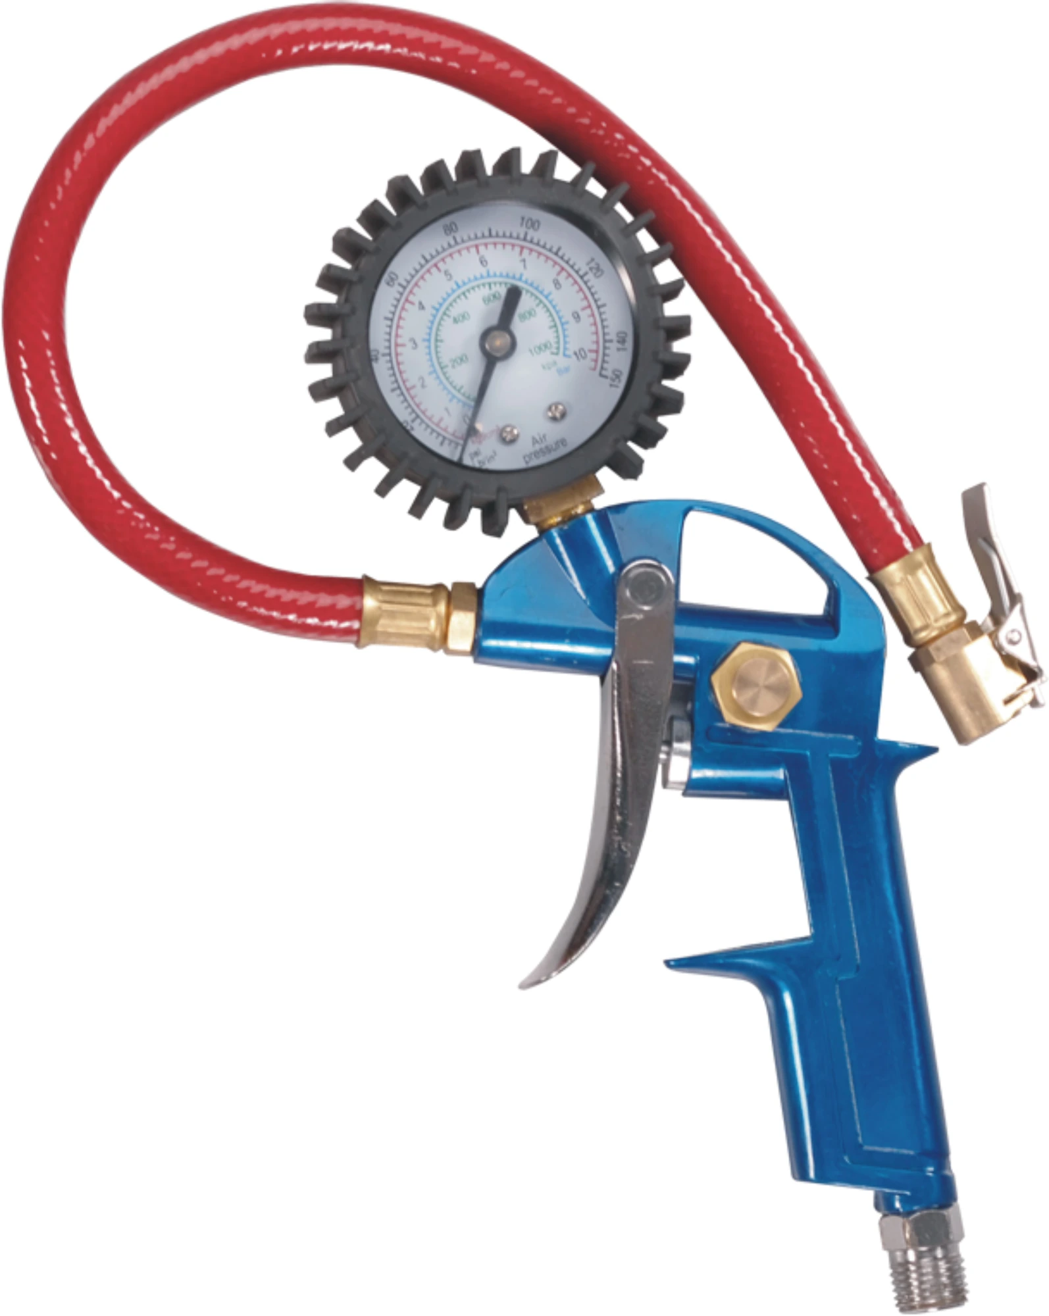
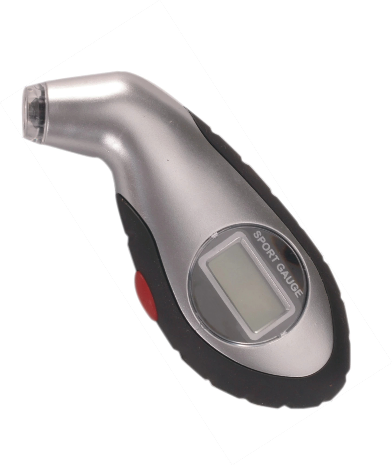
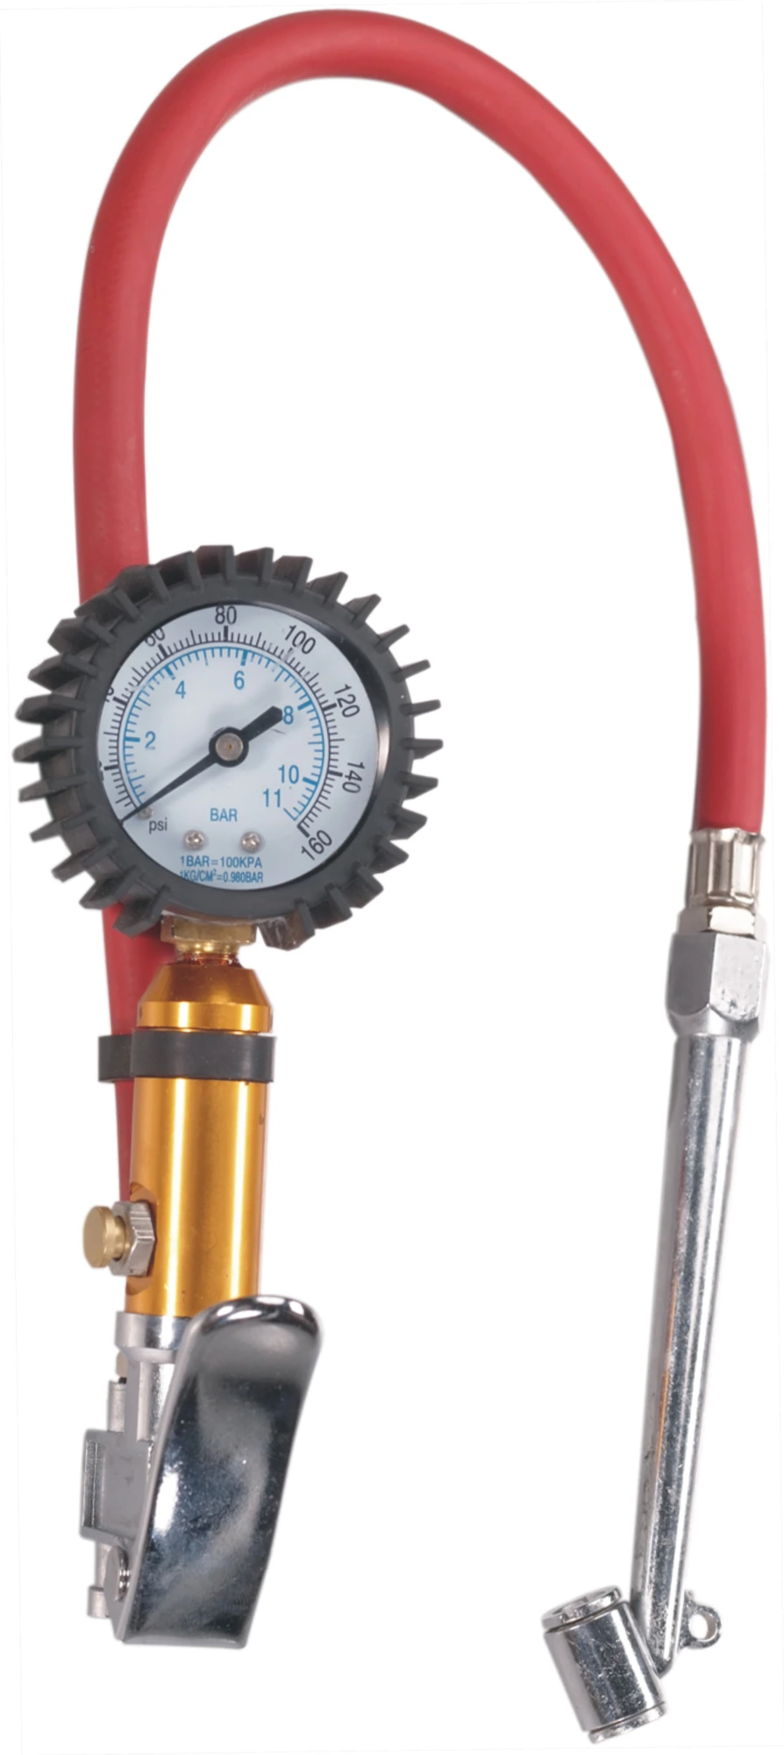
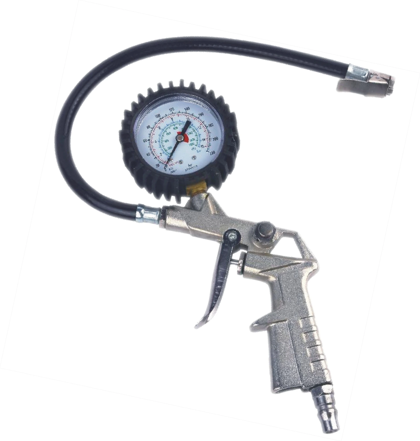
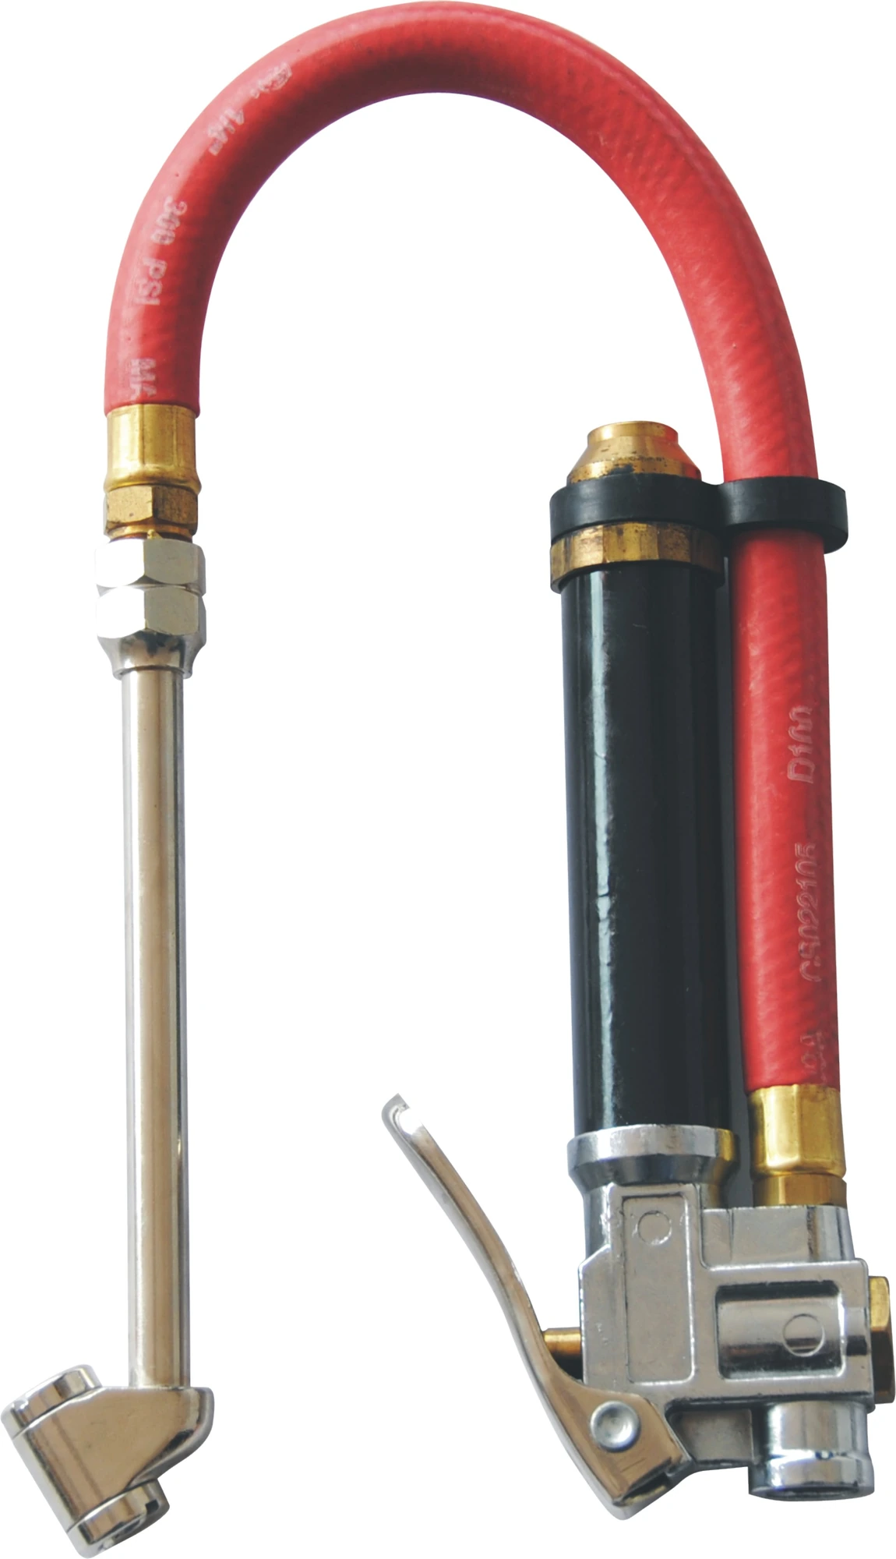
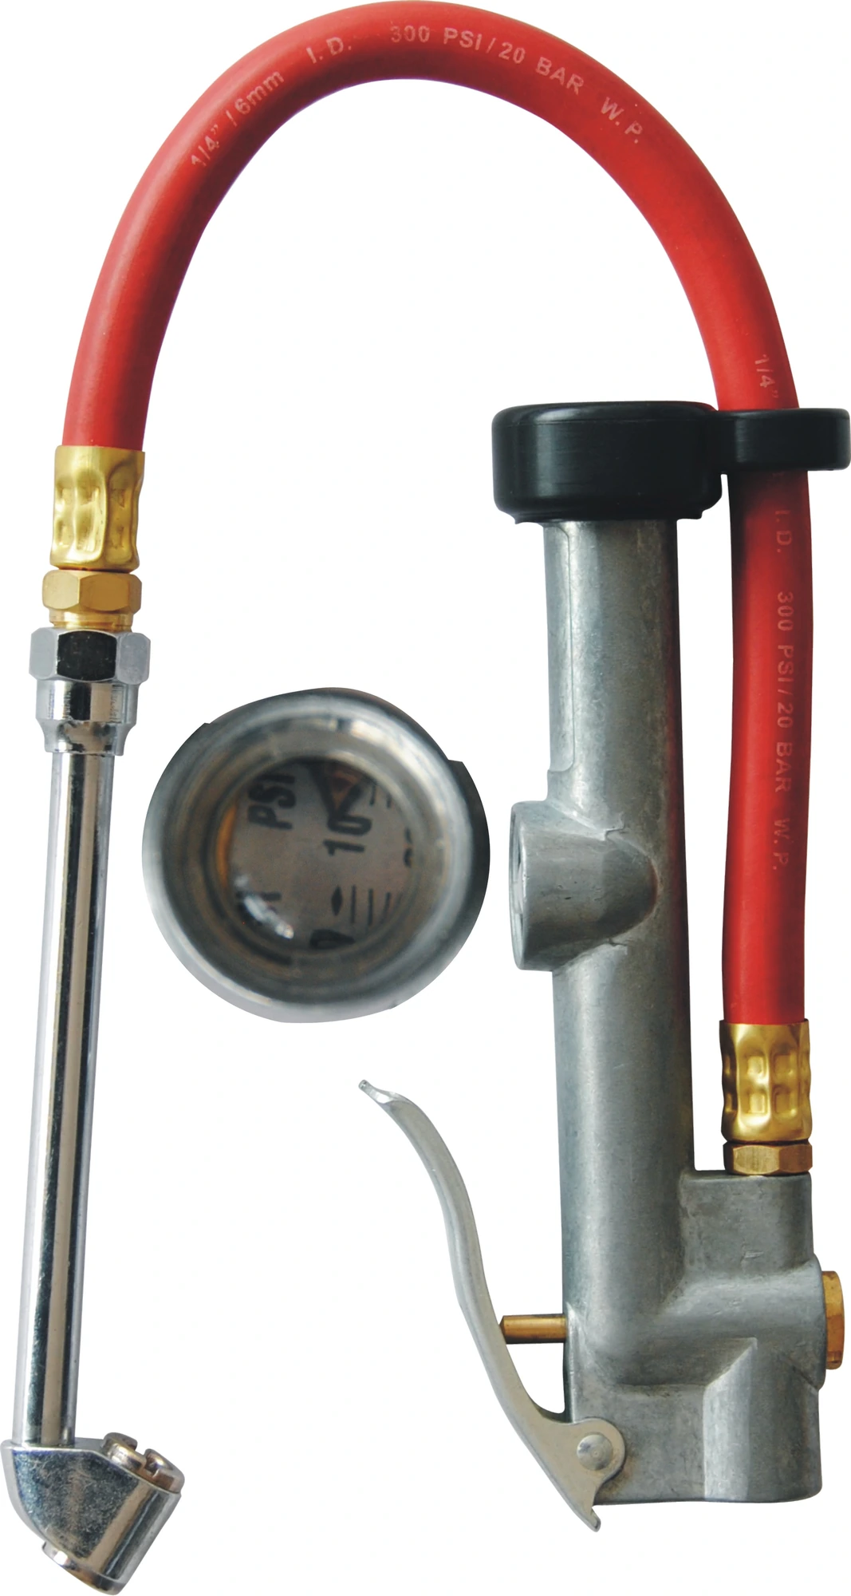
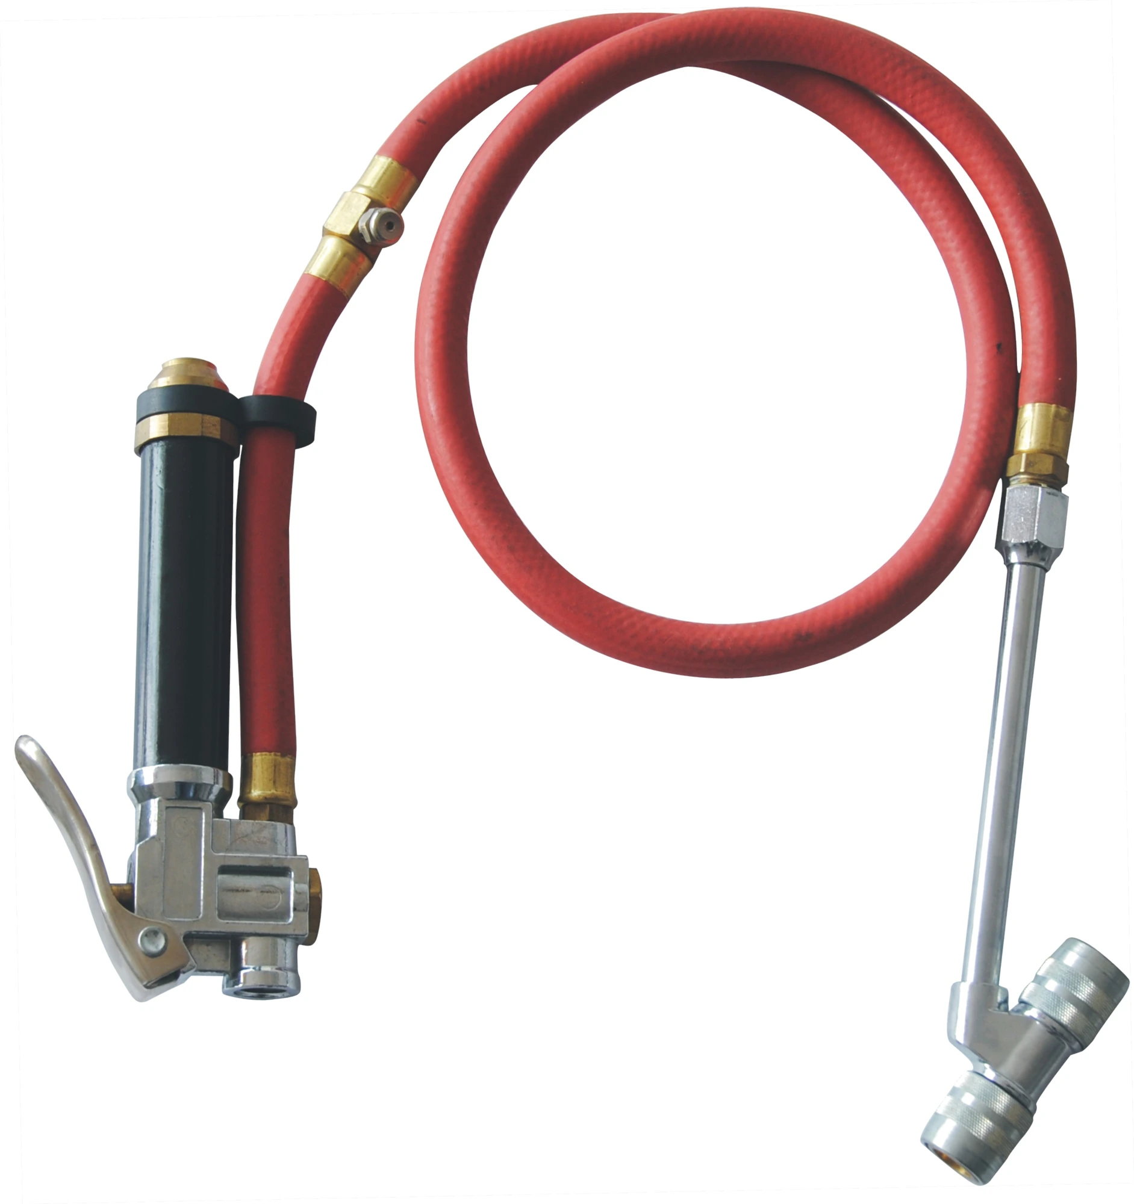
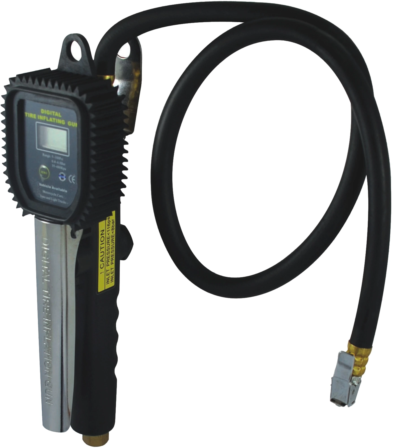
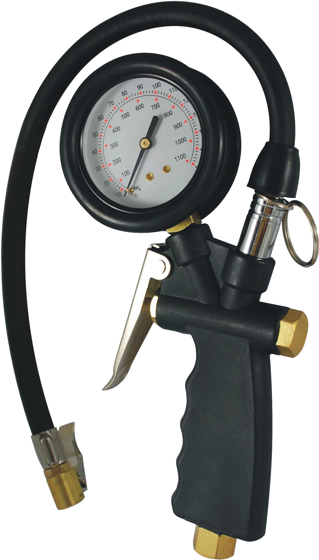
AUTOWIN’s 0–255 PSI digital inflator with a 36-inch hose and clip-on chuck lists a 0.1 PSI resolution and a stated accuracy of ±0.5 PSI.
The two values should remain separate in a quotation:
- 0.1 PSI resolution: successive displayed values can differ by 0.1 PSI.
- ±0.5 PSI stated accuracy: a separate error limit, subject to the applicable specification and test conditions.
Do not turn the 0.1 PSI display step into a claim of ±0.1 PSI accuracy. The listing is also not an individual calibration certificate. If acceptance depends on the ±0.5 PSI statement, request the applicable conditions and relevant inspection or calibration evidence before approving the order.
How percentage-based specifications change the comparison
A statement such as “±1%” needs a calculation basis. It may refer to full scale, the reading or a formula with an additional fixed term. Some specifications also change across different parts of the range. AMETEK’s pressure-gauge application note illustrates why the complete expression matters.
Consider two hypothetical specifications at a reference pressure of 35 PSI. These are calculation examples, not AUTOWIN model claims or recommended tire pressures.
| Hypothetical specification | Calculation at 35 PSI | Calculated error limit |
|---|---|---|
| ±1% of full scale on a 0–200 PSI gauge | 1% × 200 PSI | ±2.00 PSI |
| ±1% of reading, with no additional term | 1% × 35 PSI | ±0.35 PSI |
For a fixed full-scale percentage, increasing the full-scale value increases the absolute error limit. That is a reason to check performance at the intended working pressures before choosing the widest available range.
If a specification includes “digits,” “counts” or another added term, ask how it is calculated for the selected unit and display resolution. Treat an unqualified “1.0” or “±1%” as incomplete information until the supplier explains it.
What to request with a calibrated tire pressure gauge
“Factory checked,” “calibrated” and “individually certified” can describe different deliverables. Agree on what will arrive with the goods. For a calibrated tire pressure gauge, ask whether the record identifies the actual instrument, what pressure points were checked and which reference was used.
A useful documentation request includes the model and instrument identification, calibration date, reference values, instrument indications or errors, measurement uncertainty and test conditions. If a pass/fail statement is required, also agree on the acceptance limits and how uncertainty will be considered.
Calibration establishes a relationship to reference values with associated uncertainties. Adjustment changes the instrument’s response. They are separate operations, so a request to check a gauge should specify whether adjustment is also authorized and whether results before and after adjustment are needed.
Set recheck intervals using the manufacturer’s guidance, usage and calibration history. A gauge used frequently in a demanding bay may need a different inspection schedule from a protected reference instrument. Following impact damage, leakage or questionable readings, have the instrument assessed before relying on it.
How to check the accuracy of tire pressure gauges before ordering
For procurement, choose test points that cover the proposed use and sit within the model’s specified interval. For example, 30, 60 and 100 PSI could be discussion points for a suitable gauge serving those applications. They are illustrative points, not a universal test standard.
Have a competent technician or laboratory use a suitable calibrated pressure reference and a documented method. Record the pressure units, environmental conditions and whether readings were taken on increasing or decreasing pressure. Agree on the number of repeated readings and the acceptance rule before evaluating the samples.
Two workshop gauges showing the same value do not establish their accuracy. They may share a similar error. A reading that changes while air is flowing also needs to be distinguished from a stabilized pressure reading, following the instrument’s operating instructions.
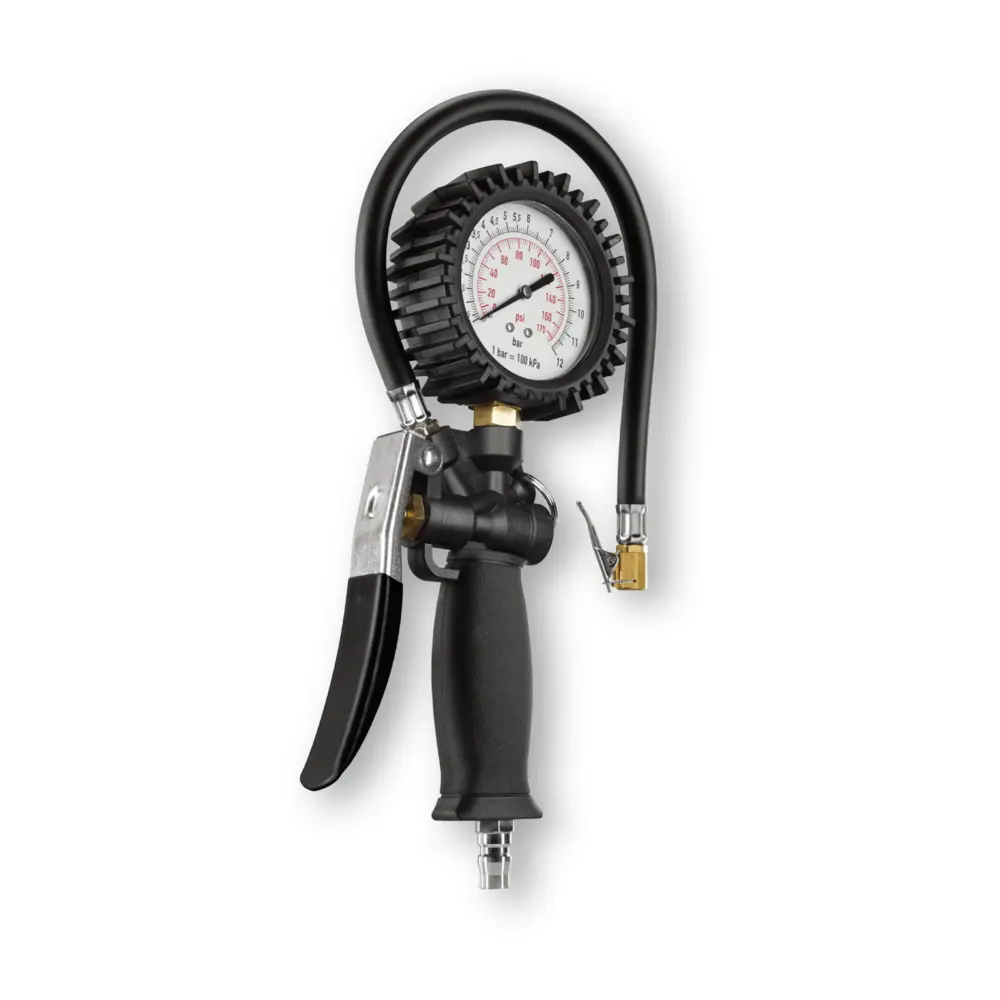
PSI, bar and kPa: a conversion reference
Using the NIST pressure conversion factors, 1 bar equals 100 kPa and 1 PSI is approximately 6.894757 kPa. The values below are rounded conversion examples. They are not vehicle inflation recommendations.
| PSI | bar, rounded | kPa, rounded |
|---|---|---|
| 30 | 2.07 | 207 |
| 35 | 2.41 | 241 |
| 40 | 2.76 | 276 |
| 60 | 4.14 | 414 |
| 100 | 6.89 | 689 |
One MPa equals 1,000 kPa or 10 bar. Keep those units distinct on quotation sheets and labels. Changing from PSI to bar does not improve the underlying measurement performance, and a converted value with extra decimal places does not create additional accuracy.
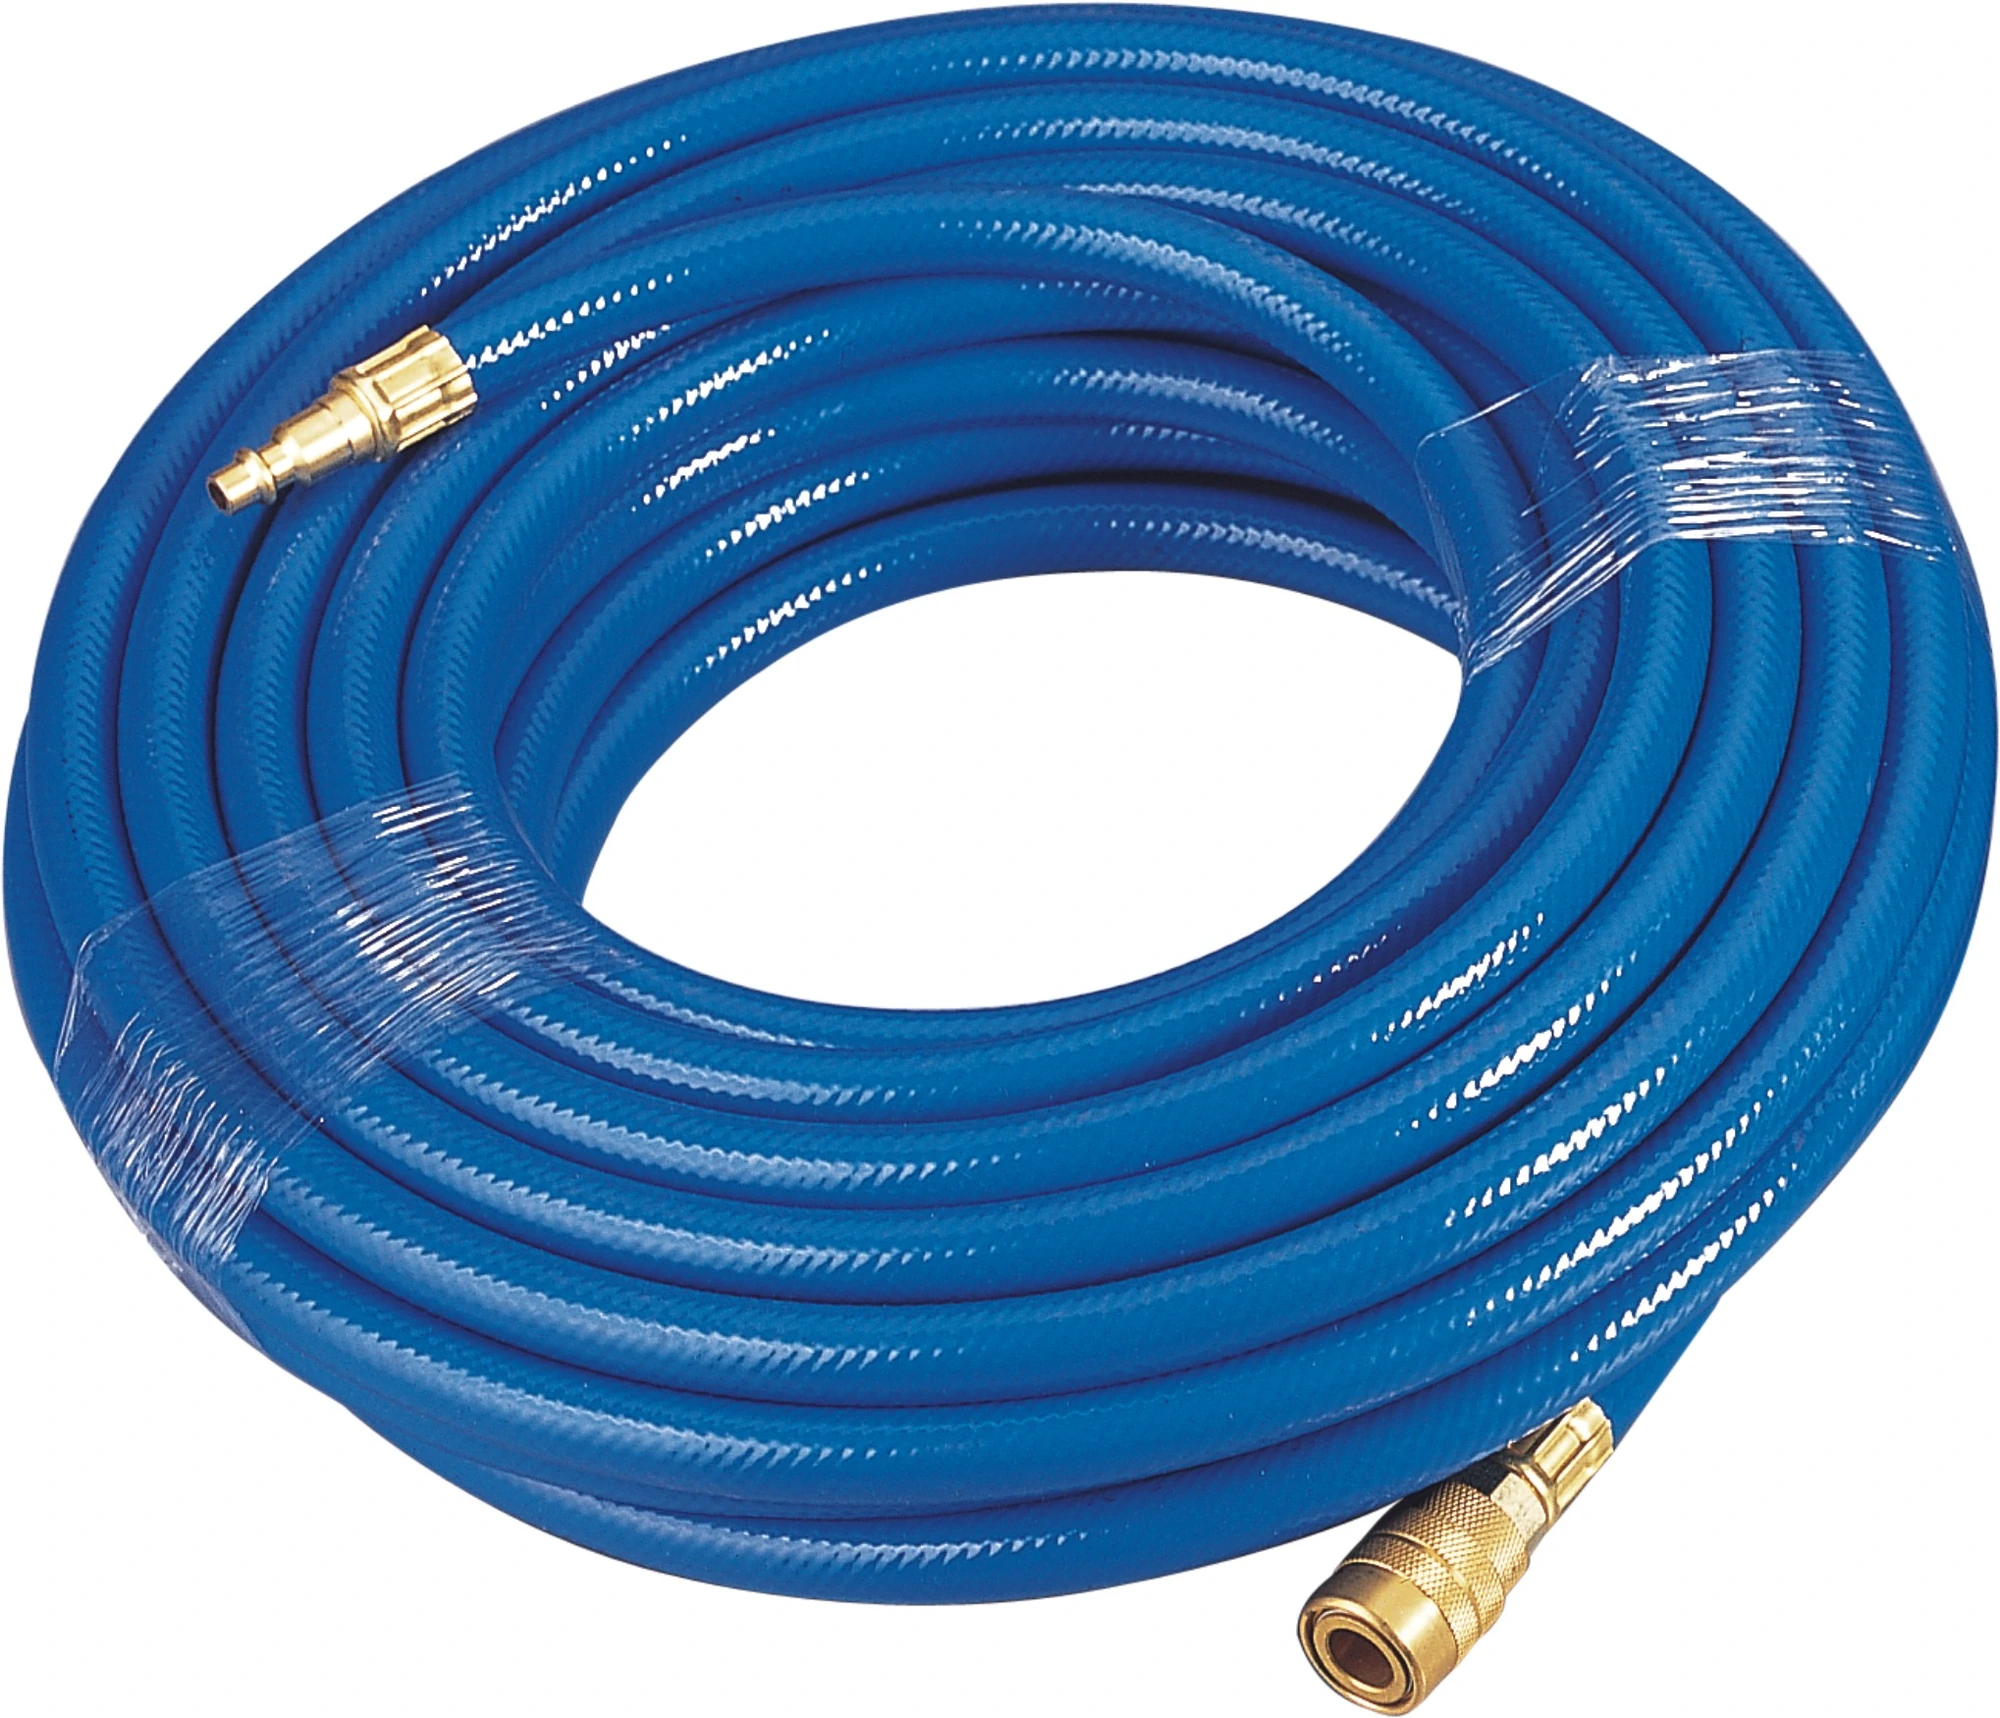
To combine these measurement requirements with hose, chuck and air-connection choices, use our tire inflation tools buying guide when preparing the full purchase specification.
Turn “accurate” into a requirement the supplier can answer
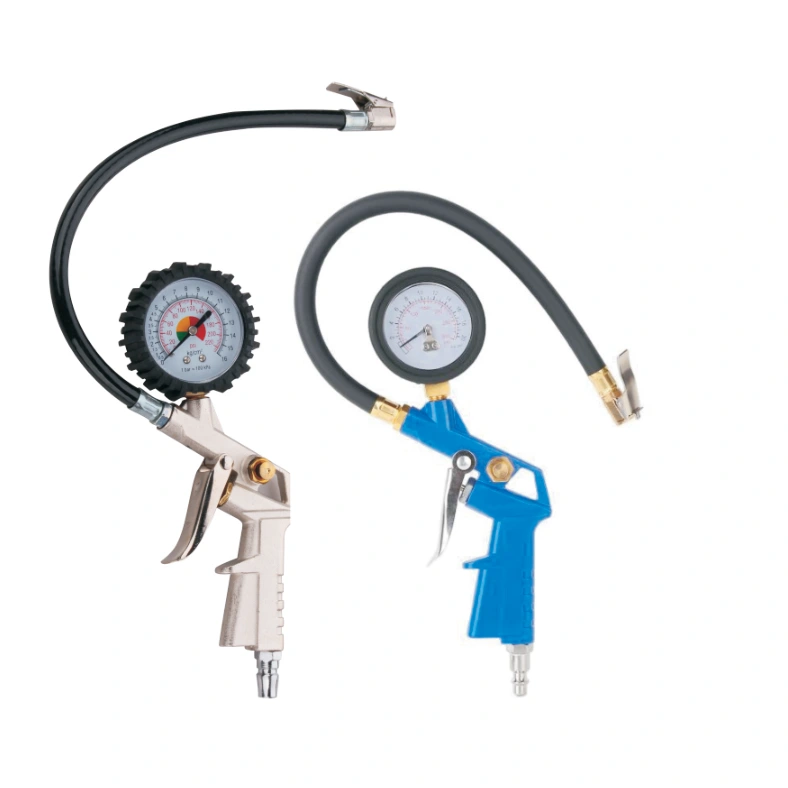
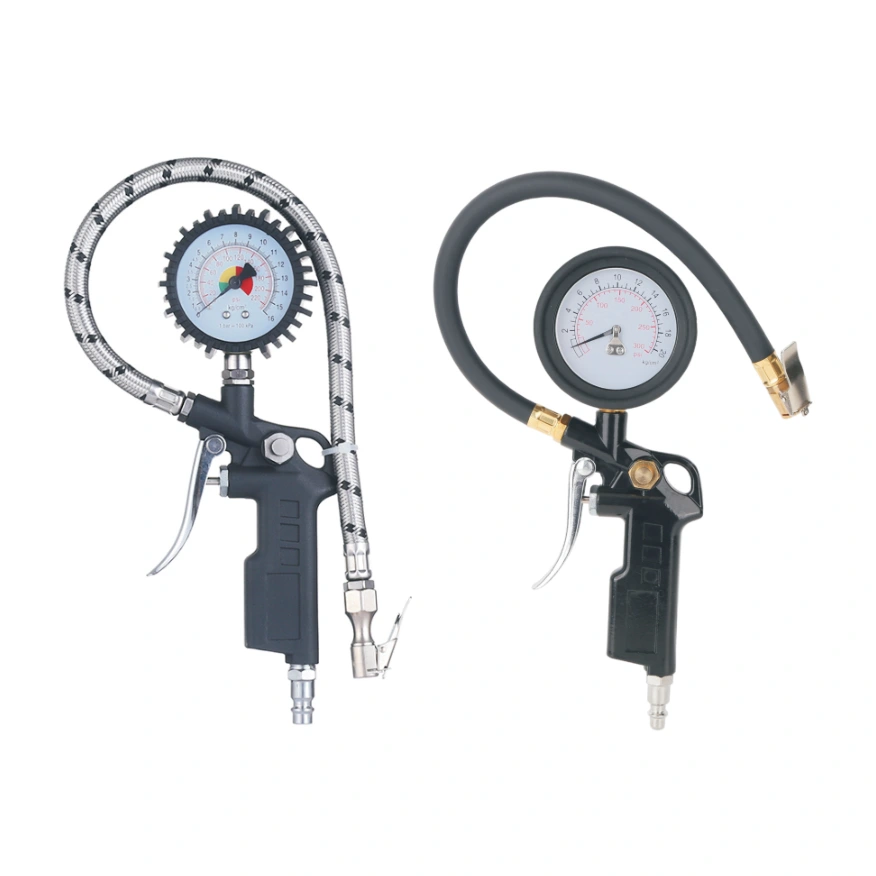
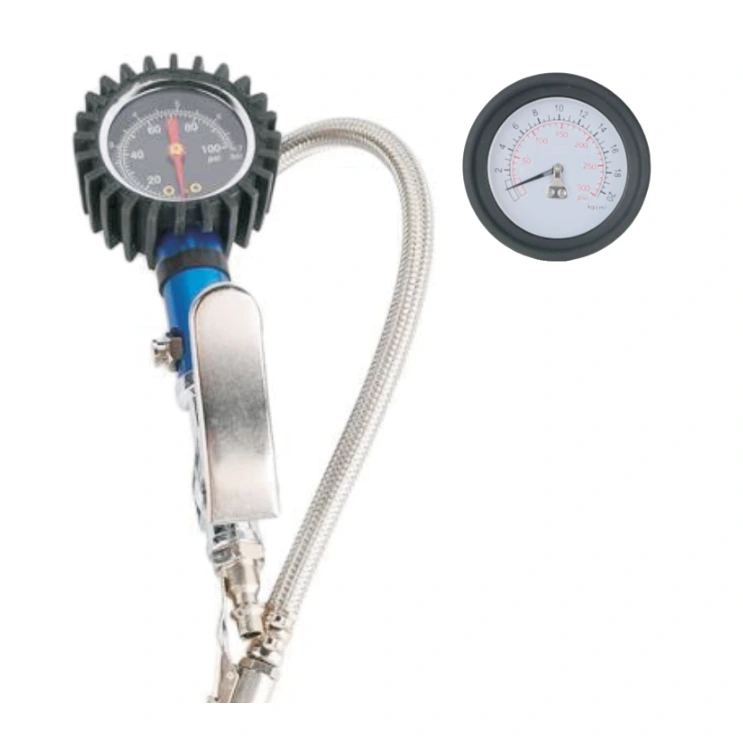
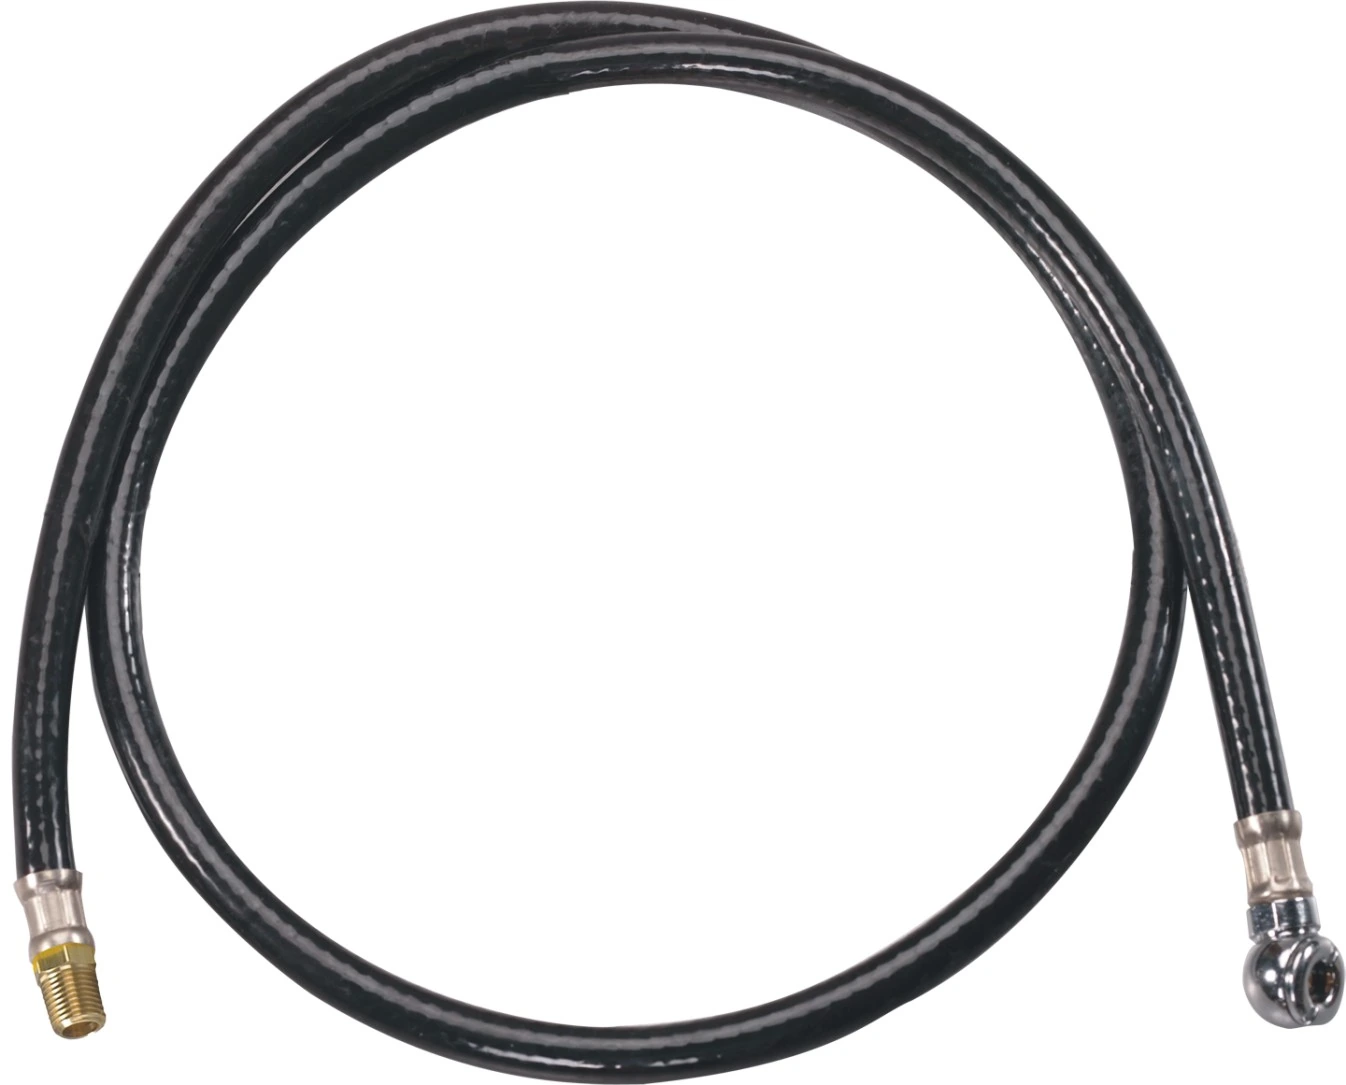
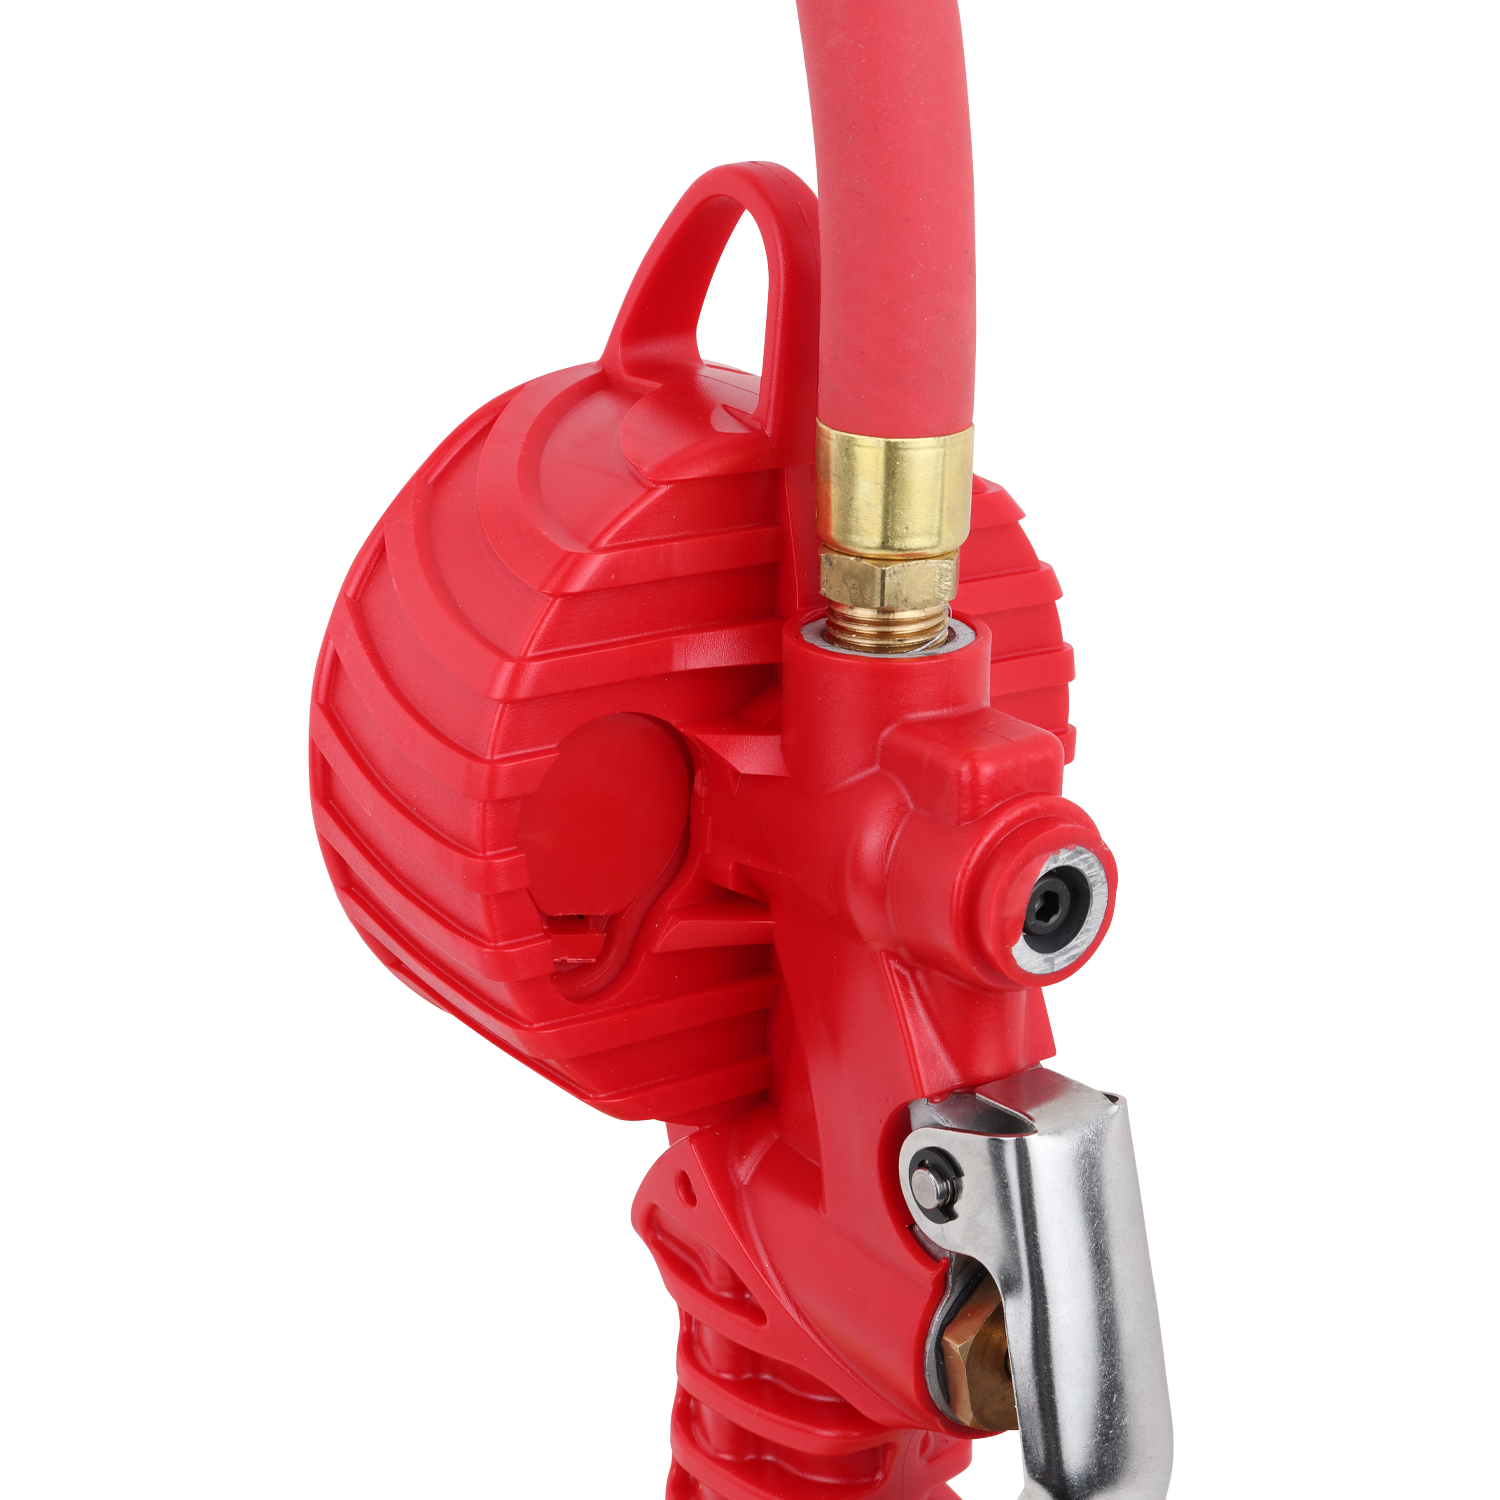
An inquiry for an accurate tire pressure gauge should identify the pressures to be measured, acceptable error limits, pressure units and documentation needed. Add the display, chuck, hose and inlet requirements so the performance request relates to the configuration being purchased.
Start with the AUTOWIN tire inflator gauge range, then send the selected models and acceptance requirements for review. Ask for confirmation of any missing conditions before making accuracy claims in your own catalog.